Cabinetry Plans
Detailed layouts define dimensions, spacing, and placement, giving your cabinetmaker and builder clear direction from the start.
 Start a project ↗
Residential design and 3D visualization in Dallas Fort Worth, with remote services available.
Start your project
Thoughtful design, from start to finish
Carolpe Designs gives you the clarity to make confident decisions before construction begins. From layout and cabinetry to finishes, lighting, and realistic visualizations, every detail is considered together, so your home feels cohesive, personal, and ready to build.
Work With Carolpe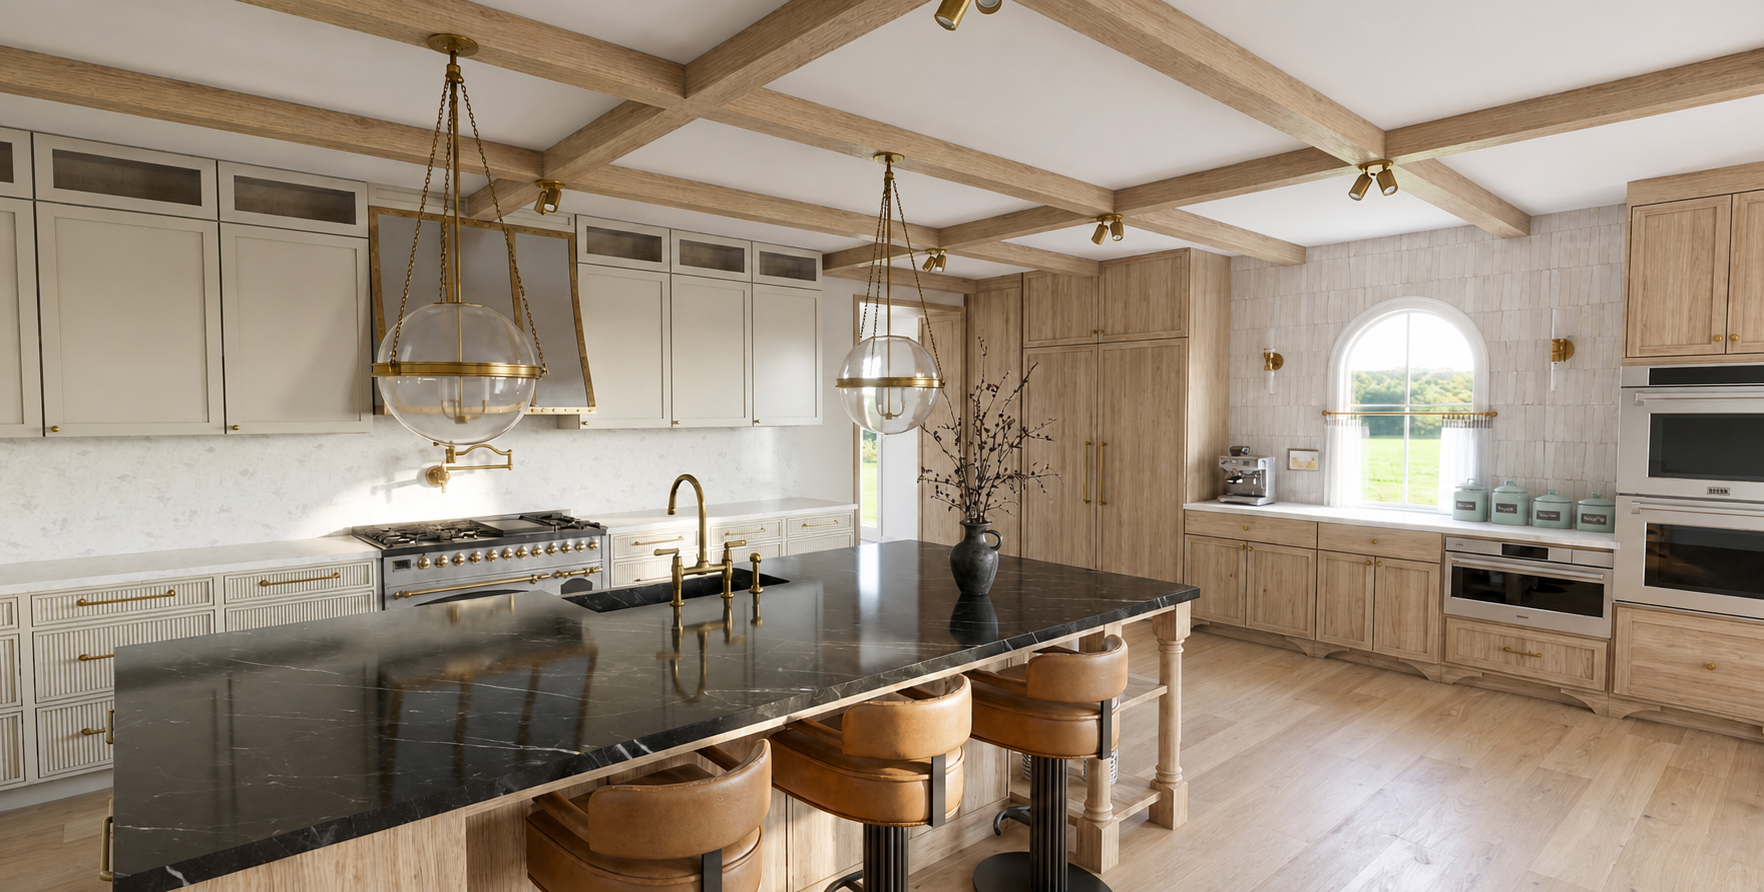
3D Rendering Services
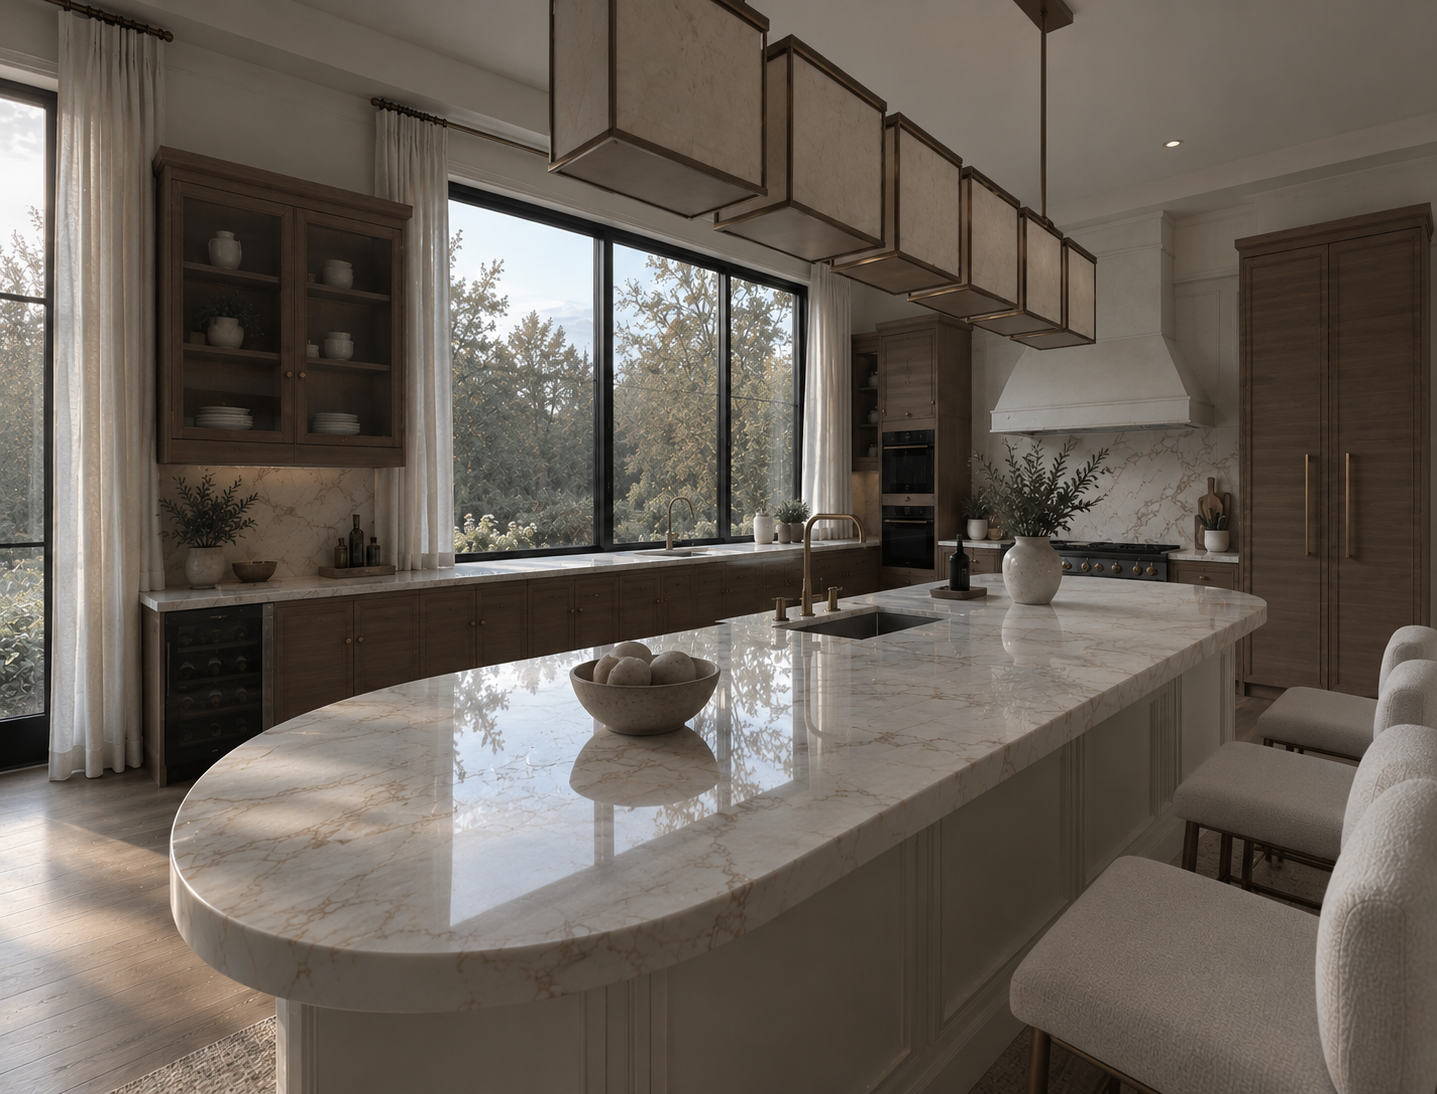
Bring your ideas into focus with realistic 3D renders for interiors and exteriors. Explore materials, finishes, lighting, and the overall feel of your space before construction begins.
From a single room to a full home, our visualizations help you make confident design decisions and share a clearer vision with your builder.
Request a 3D RenderExplore our renderingsBefore we begin
Our Design Services
Detailed layouts define dimensions, spacing, and placement, giving your cabinetmaker and builder clear direction from the start.
Thoughtful plans confirm clearances, door swings, and natural movement through the room before construction begins.
Lighting, plumbing, appliances, surfaces, paint, wood tones, and flooring are brought together into one cohesive direction.
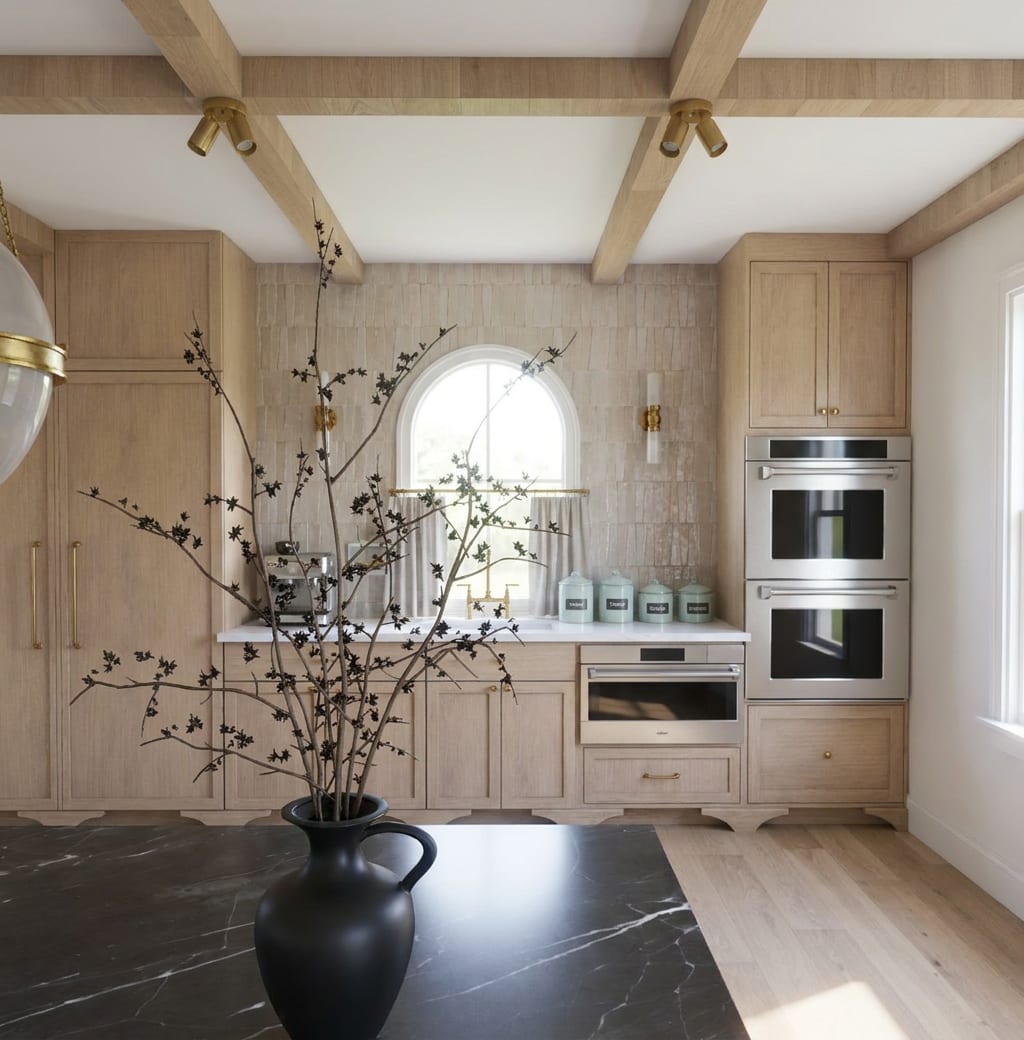
See the layout, cabinetry, materials, and atmosphere in your actual space so every major decision feels clear before you build.
A collaborative one-hour video session to explore ideas, refine materials, and perfect the details together in real time.
Your plans, renderings, and design details are organized in one convenient place to revisit or share with your project team.
From first conversation to final delivery
Share a little about your project, along with any photos, measurements, or existing plans. We’ll review the scope and prepare personalized pricing.
Once your proposal is approved, booking secures your place in the design schedule and gives us everything needed to begin.
We’ll meet to explore your goals, review the space, and discuss the inspiration, priorities, and practical needs shaping the design.
Your space is developed through thoughtful plans and realistic 3D visuals, bringing the layout, materials, and atmosphere into focus.
After reviewing your initial design, we’ll meet live to explore feedback, adjust details, and complete the included revision round.
Your completed plans, renderings, and design details are organized in a private gallery, ready to download or share with your project team.
Our Philosophy
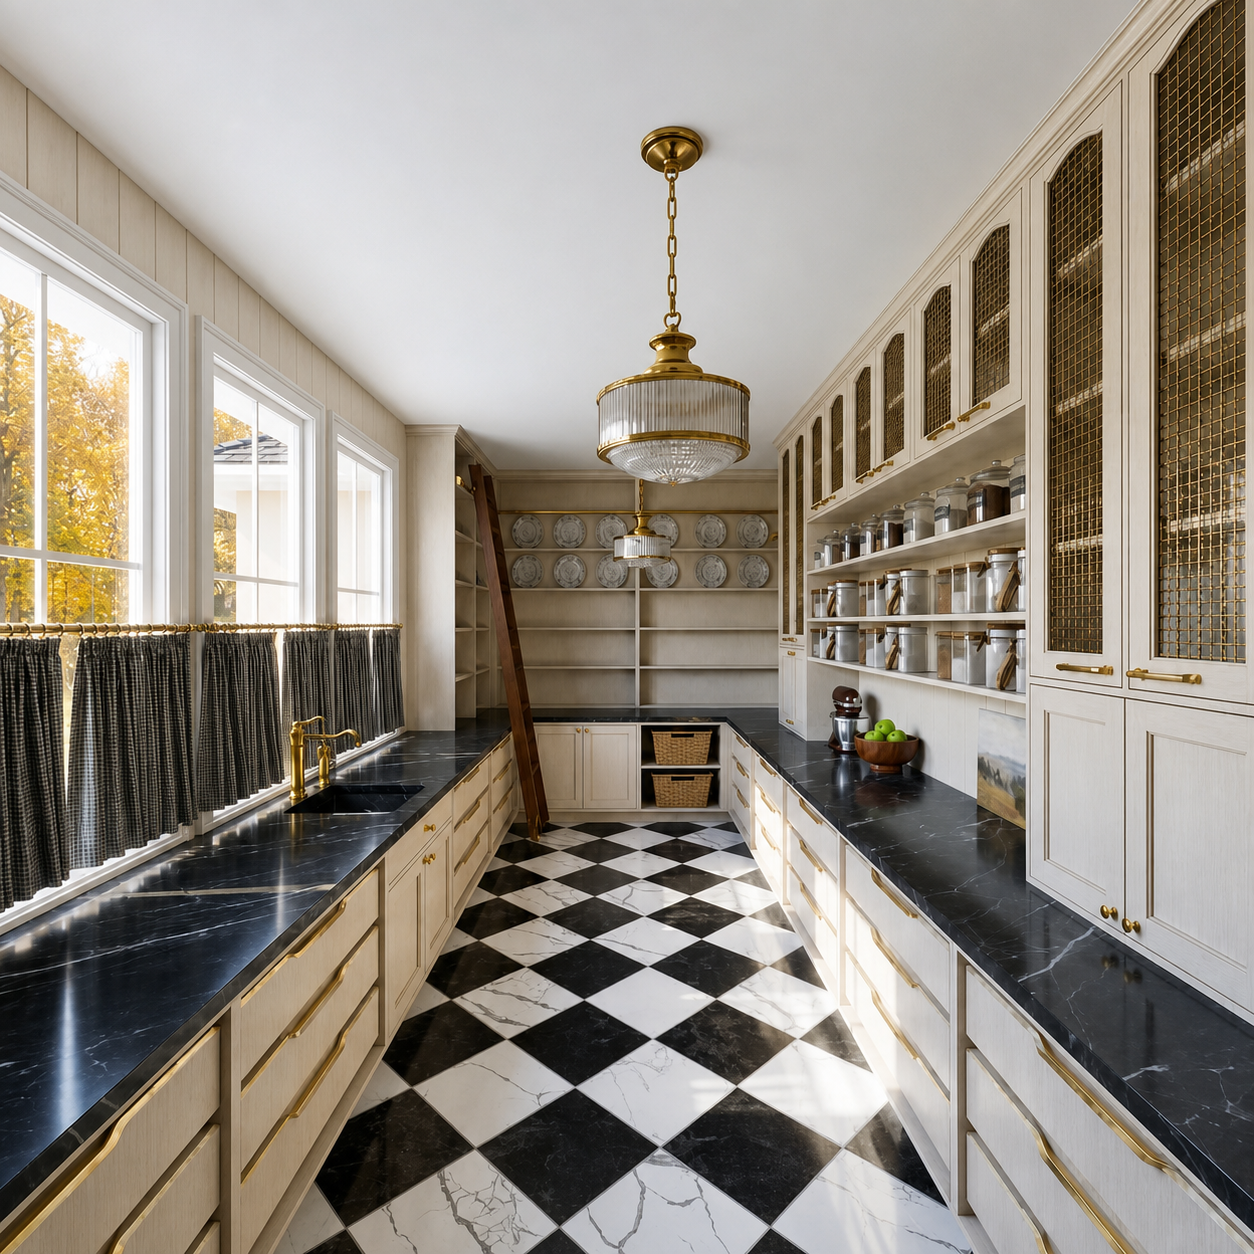
Function is never separate from beauty. Generous storage, an efficient work surface, natural light, and carefully chosen materials transform an everyday pantry into a room worth experiencing.
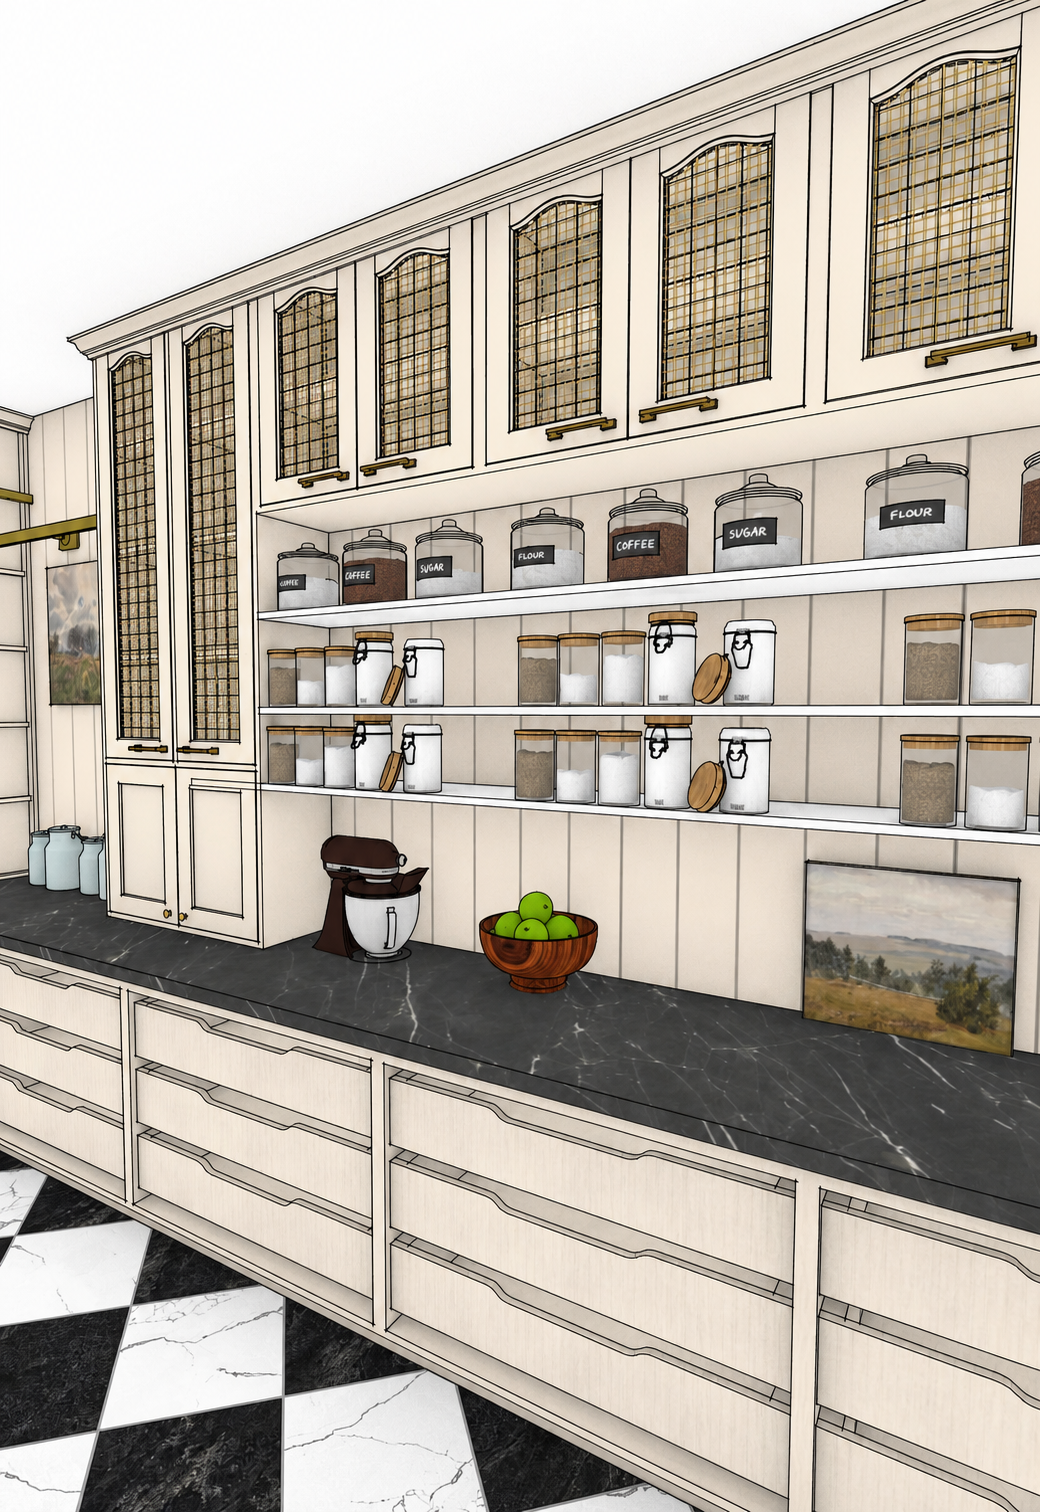
Detailed drawings make every decision visible before work begins. Cabinet profiles, mesh inserts, shelf spacing, hardware, surfaces, and styling are considered together so the final room feels intentional.
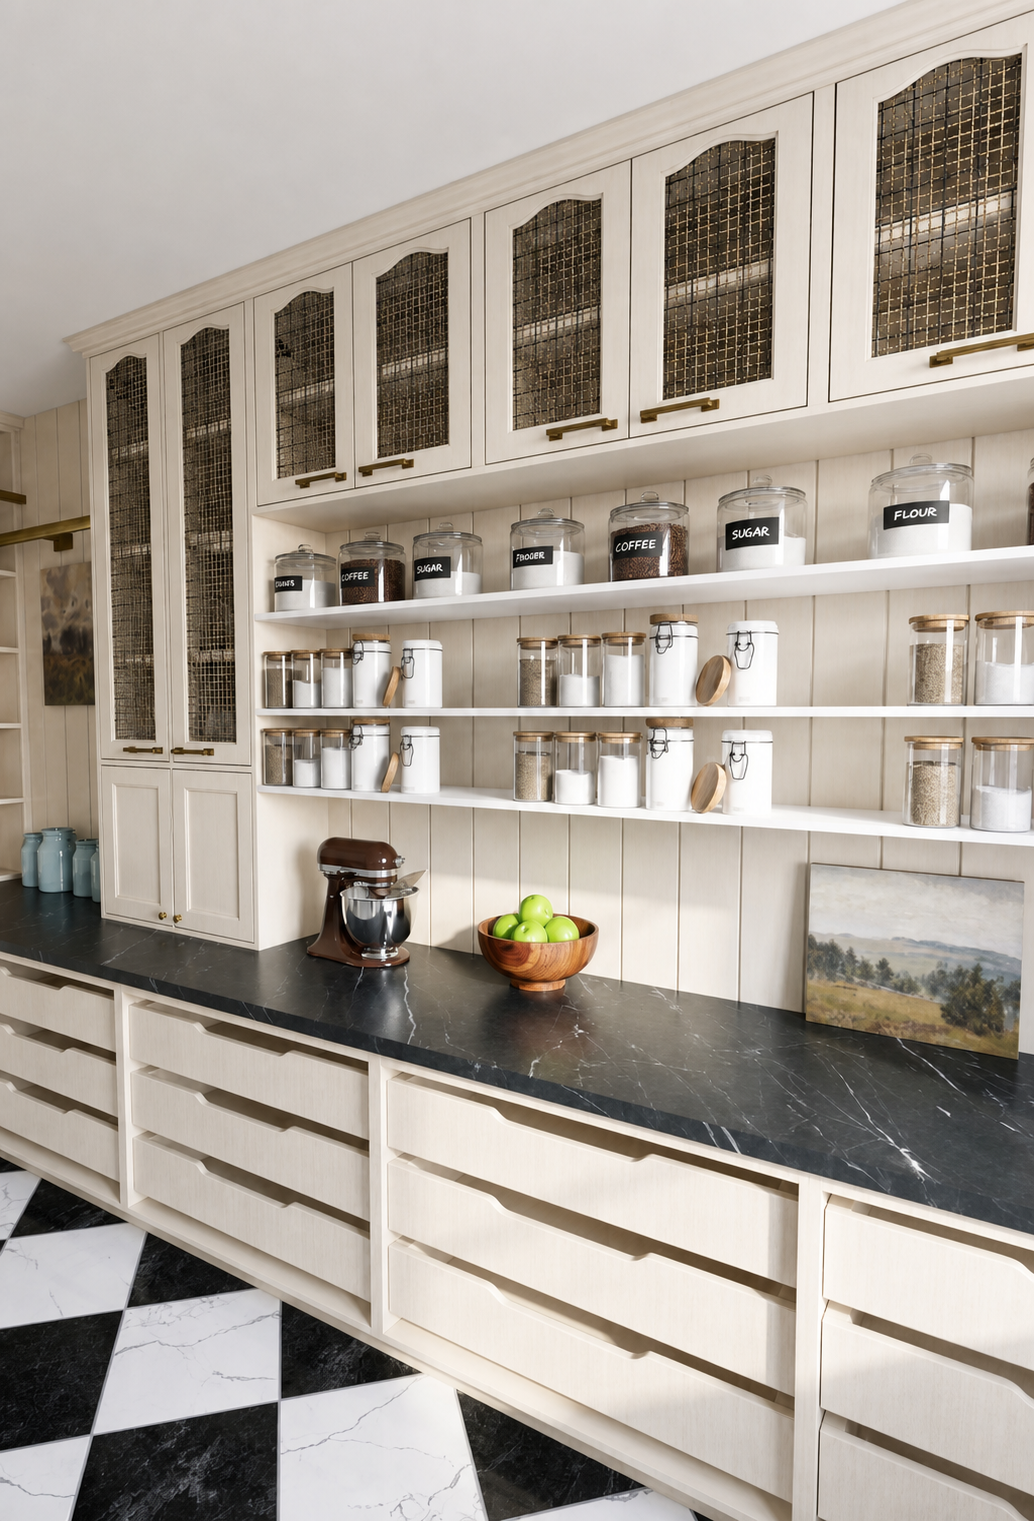
Our process carries the original design idea through every layer of the finished space. The result is a cohesive room where storage feels elegant, details feel resolved, and daily routines feel effortless.
The Carolpe Guarantee
Download the Carolpe Guarantee to understand how we plan, visualize, refine, and protect clarity before construction begins.
Download the Carolpe Guarantee